<-- style PDP --> 2201-1480 Riverside Drive, Ottawa - Condo Apt for sale for $899,900
  • for sale

2201-1480 Riverside Drive

Ottawa, Ontario, K1G 5H2 - Riverview Park

$899,900

  • Neighbourhood

    Riverview Park

  • Major Intersection

    Riverside Dr past Industrial Ave

  • Listed Since: 29 day(s)

  • Last update: 2 day(s) ago

Overview

  • Property Type

    Condo Apt, 1 Storey/Apt

  • Bedrooms

    2

  • Bathrooms

    3

  • Square Feet

    2000-2249

  • Exposure

    West

  • Total Parking

    2 Underground Garage

  • Maintenance

    $1,895

  • Taxes

    $7,333.44 (2026)

  • Balcony

    Encl

Property Description

Property description for 2201-1480 Riverside Drive, Ottawa

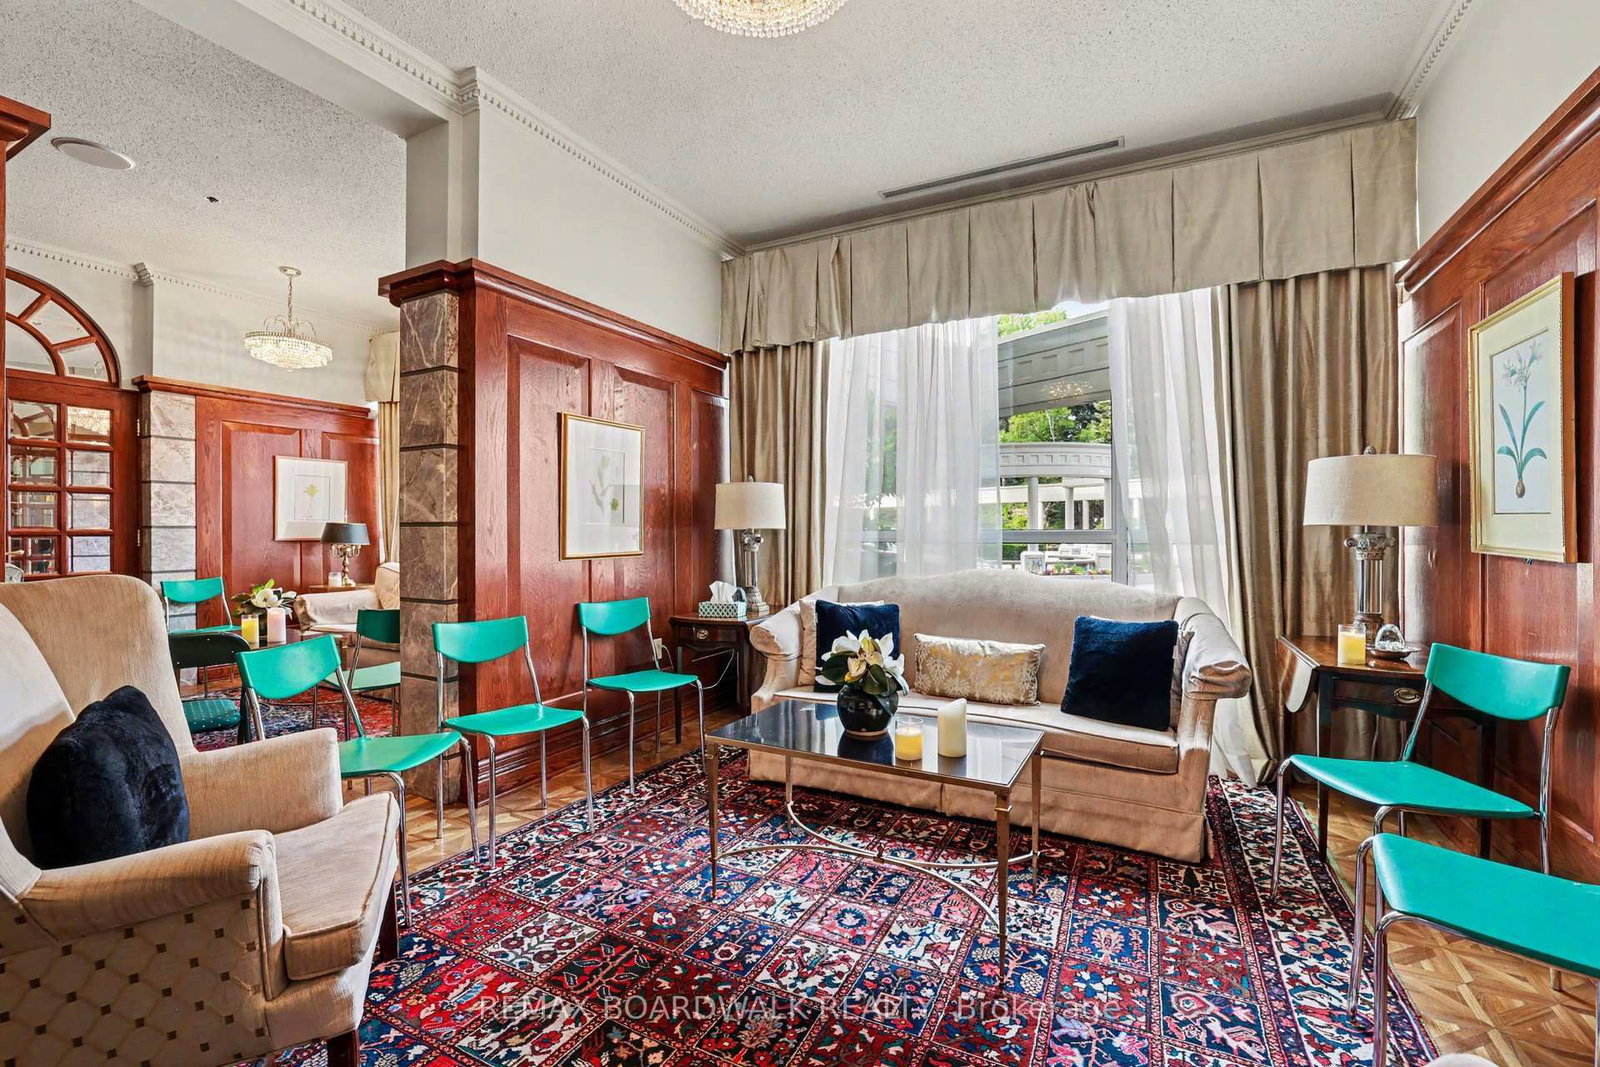
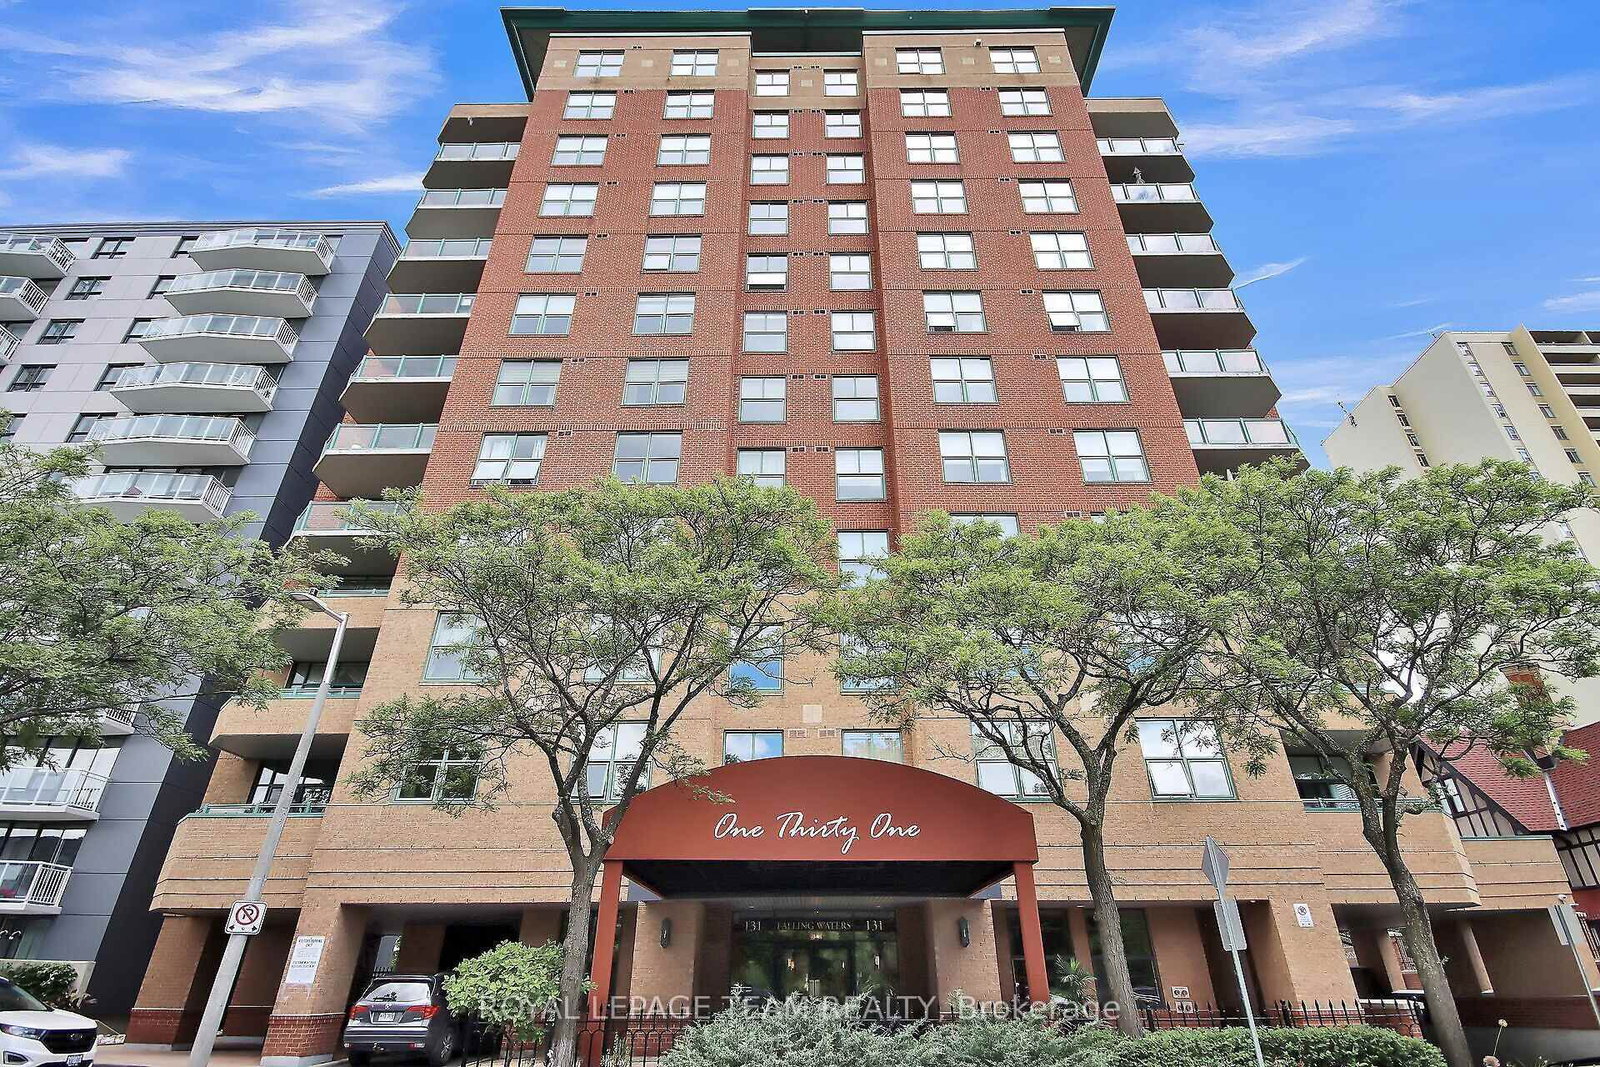
Welcome to The Classics! Located within Ottawa's prestigious Riviera gated community. This is a rarely offered, and sought after 2133 square foot model with incredible views throughout! 2 underground parking spaces and 1 storage locker! 24 hour concierge service & security. The beautiful, welcoming lobby is sure to impress. Take the elevator to unit 2201 where you will be greeted by a grand, tiled entry with mirrored ceiling accent. Oversized living/dining areas with dark parquet flooring for a timeless elegance. The eat-in kitchen offers granite countertops and plenty of cabinet space. This unit boasts 2 large bedrooms, 2.5 baths and additional sitting room off the primary bedroom (formally a 3rd bedroom). The spacious primary suite includes a walk-in closet, secondary closet, and a large ensuite featuring double sinks, separate soaker tub and shower. The sitting area off the primary bedroom is perfect to use as a den, hobby area, office, or could be converted back to a 3rd bedroom with access to a 4 piece family bath. The second bedroom is ample in size. There is also a 2 piece powder room, in-suite laundry and additional in-suite storage. Take in the stunning views of the city on your private enclosed balcony. Enjoy all the amenities offered including: indoor & outdoor pool, fitness facility, tennis court, pickleball, party room, beautifully landscaped paths and more! Resort style living at its finest! Steps to LRT and Trainyards shopping. Property being sold "as is". 24 Hour Irrevocable on all offers.

Listed by REMAX BOARDWALK REALTY

  • MLS #

    X13493180

  • Sq. Ft

    2000-2249

  • Sq. Ft. Source

    MLS

  • Year Built

    Available Upon Request

  • Basement

    None

  • View

    n/a

  • Garage

    Underground, 2 spaces

  • Parking Type

    Owned

  • Locker

    Owned

  • Pets Permitted

    N

  • Exterior

    Brick

  • Fireplace

    N

  • Security

    n/a

  • Elevator

    Y

  • Laundry Level

    Main

  • Building Amenities

    Concierge,Indoor Pool,Outdoor Pool,Party/Meeting Room,Tennis Court,Exercise Room

  • Maintenance Fee Includes

    Water

  • Property Management

    CMG

  • Heat

    Baseboard

  • A/C

    Central Air

  • Water

    n/a

  • Water Supply

    n/a

  • Central Vac

    N

  • Cert Level

    n/a

  • Energy Cert

    n/a

  • Foyer

    2.83 x 5.23 ft Main level

  • Living

    3.92 x 8.23 ft Main level

  • Dining

    3.5 x 4.78 ft Main level

  • Kitchen

    3.85 x 2.96 ft Main level

  • Breakfast

    2.31 x 3.8 ft Main level

  • Primary

    3.95 x 7.85 ft Main level

  • Sitting

    3.3 x 4.59 ft Main level

  • 2nd Br

    3.19 x 5.0 ft Main level

  • Other

    3.47 x 2.55 ft Main level

  • MLS #

    X13493180

  • Sq. Ft

    2000-2249

  • Sq. Ft. Source

    MLS

  • Year Built

    Available Upon Request

  • Basement

    None

  • View

    n/a

  • Garage

    Underground, 2 spaces

  • Parking Type

    Owned

  • Locker

    Owned

  • Pets Permitted

    N

  • Exterior

    Brick

  • Fireplace

    N

  • Security

    n/a

  • Elevator

    Y

  • Laundry Level

    Main

  • Building Amenities

    Concierge,Indoor Pool,Outdoor Pool,Party/Meeting Room,Tennis Court,Exercise Room

  • Maintenance Fee Includes

    Water

  • Property Management

    CMG

  • Heat

    Baseboard

  • A/C

    Central Air

  • Water

    n/a

  • Water Supply

    n/a

  • Central Vac

    N

  • Cert Level

    n/a

  • Energy Cert

    n/a

  • Foyer

    2.83 x 5.23 ft Main level

  • Living

    3.92 x 8.23 ft Main level

  • Dining

    3.5 x 4.78 ft Main level

  • Kitchen

    3.85 x 2.96 ft Main level

  • Breakfast

    2.31 x 3.8 ft Main level

  • Primary

    3.95 x 7.85 ft Main level

  • Sitting

    3.3 x 4.59 ft Main level

  • 2nd Br

    3.19 x 5.0 ft Main level

  • Other

    3.47 x 2.55 ft Main level

Thinking of Selling?

Find Out Your Home’s Value in Today’s Market!

No Email or Signup is required to view your home estimate.

estimate your home value

Contact Manoj Kukreja

Sales Representative,
Century 21 People’s Choice Realty Inc.,
Brokerage
(647) 576 - 2100

Manoj profile avatar

Property History

Property history for 2201-1480 Riverside Drive, Ottawa

This property has been sold 1 time before. Create your free account to explore sold prices, detailed property history, and more insider data.

Sign In / Register

Mortgage Calculator

This data is for informational purposes only.

Mortgage Payment per month

Principal Amount

Interest

Total Payable

Amortization

Amortization

Closing Cost Calculator

This data is for informational purposes only.

Closing Cost Total for this property

Total Cash flow for purchasing this property

Down Payment(%)*
Additional information

Provincial Land Transfer Tax

Ontario Land Transfer Tax Rebate

Toronto Land Transfer Tax

Toronto Land Transfer Tax Rebate

PST on CMHC Insurance Premium

Lawyer Fees

$2,825

Government Registration Fee's

$164

Title Insurance

Closing Cost Total

Total Cash flow for purchasing this property

Provincial Land Transfer Tax

Ontario Land Transfer Tax Rebate

Toronto Land Transfer Tax

Toronto Land Transfer Tax Rebate

PST on CMHC Insurance Premium

Lawyer Fees

$2,825

Government Registarion Fee's

$164

Title Insurance

Down Payment(%)*

* A down payment of less than 20% is permitted only for first-time home buyers purchasing their principal residence. The minimum down payment required is 5% for the portion of the purchase price up to $500,000, and 10% for the portion between $500,000 and $1,500,000. For properties priced over $1,500,000, a minimum down payment of 20% is required.

Thinking of Selling?

Find Out Your Home’s Value in Today’s Market!

No Email or Signup is required to view your home estimate.

estimate your home value

Contact Manoj Kukreja

Sales Representative, Century 21 People’s Choice Realty Inc., Brokerage
(647) 576 - 2100

Manoj profile avatar

Recent Sold Listings in Riverview Park, Ottawa

Popular Cities